

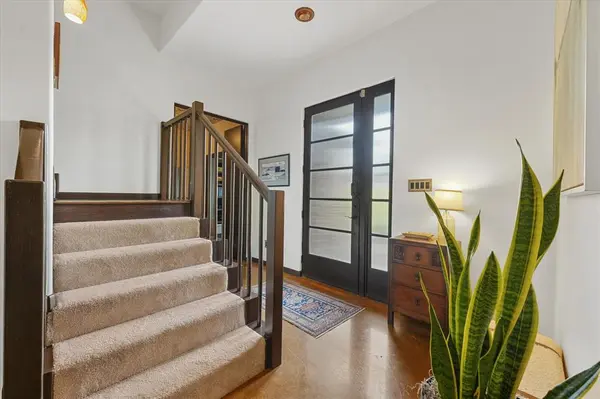

2851 Coldwater Court Midlothian, TX 76065

UPDATED:
Key Details
Property Type Single Family Home
Sub Type Single Family Residence
Listing Status Active
Purchase Type For Sale
Square Footage 2,797 sqft
Subdivision Coldwater Creek-Rev
MLS Listing ID 21398545
Style Traditional
Bedrooms 4
Full Baths 3
Half Baths 1
HOA Fees $50/ann
HOA Y/N Mandatory
Year Built 2007
Annual Tax Amount $10,473
Lot Size 0.719 Acres
Acres 0.719
Property Sub-Type Single Family Residence
Property Description
At the heart of the home, a beautifully appointed kitchen features a substantial island, built-in dining bench, and walk-in pantry. Two offices with built-ins provide dedicated spaces for remote work, study, or creative pursuits. The downstairs primary suite shifts to warm hardwood flooring and delivers spa-like comfort with a jetted tub, separate shower with dual shower heads, dual vanity, and oversized walk-in closet. Generously proportioned secondary bedrooms are arranged upstairs.
Outdoor living feels equally considered. An extended patio accommodates sizable gatherings, while a screened sunroom with a skylight offers sheltered relaxation in every season. Mature trees frame the serene backyard, where a fire pit invites evenings under the stars, and a creek traces the rear boundary. An attached two-car garage adds convenience without interrupting the home's clean design.
The cul-de-sac setting complements the generous lot. Distinctive craftsmanship, flexible layout, and remarkable indoor-outdoor connections make this property an exceptional place to call home. Schedule your tour today!...
Location
State TX
County Ellis
Direction Please use Navigation.
Rooms
Dining Room 1
Interior
Interior Features Built-in Features, Cable TV Available, Chandelier, Decorative Lighting, Double Vanity, Granite Counters, High Speed Internet Available, Kitchen Island, Open Floorplan, Pantry, Walk-In Closet(s)
Heating Central, Electric
Cooling Central Air, Electric
Flooring Carpet, Concrete, Wood
Fireplaces Number 1
Fireplaces Type Living Room
Appliance Dishwasher, Disposal, Gas Range, Gas Water Heater, Microwave
Heat Source Central, Electric
Laundry Full Size W/D Area
Exterior
Exterior Feature Covered Patio/Porch, Rain Gutters
Garage Spaces 2.0
Fence Chain Link, Fenced, Metal, Wood, Wrought Iron
Utilities Available Aerobic Septic, Co-op Water
Roof Type Composition
Total Parking Spaces 2
Garage Yes
Building
Lot Description Few Trees, Landscaped, Lrg. Backyard Grass, Sprinkler System, Subdivision
Story Two
Foundation Slab
Level or Stories Two
Structure Type Brick,Rock/Stone,Stucco
Schools
Elementary Schools Larue Miller
Middle Schools Dieterich
High Schools Midlothian
School District Midlothian Isd
Others
Acceptable Financing Cash, Conventional, FHA, VA Loan
Listing Terms Cash, Conventional, FHA, VA Loan
Virtual Tour https://www.propertypanorama.com/instaview/ntreis/21398545

NEARBY SCHOOL & BUSINESS
GET MORE INFORMATION