
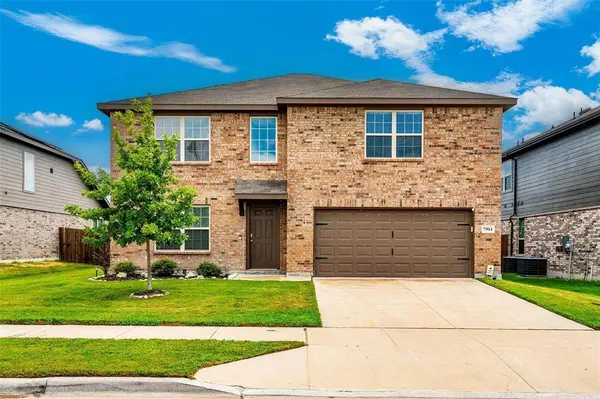
7904 Schooner Drive
Fort Worth, TX 76179
- 4 Beds
- 3 Baths Full Baths: 2 Half Baths: 1
- 2,389 SqFt
- 6,673 Lot Size
- 2022 Year Built
GALLERY
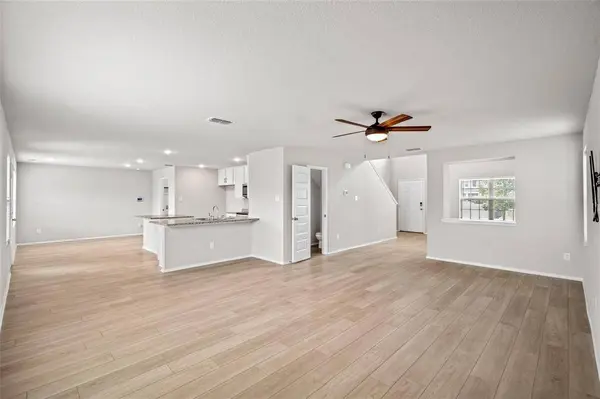
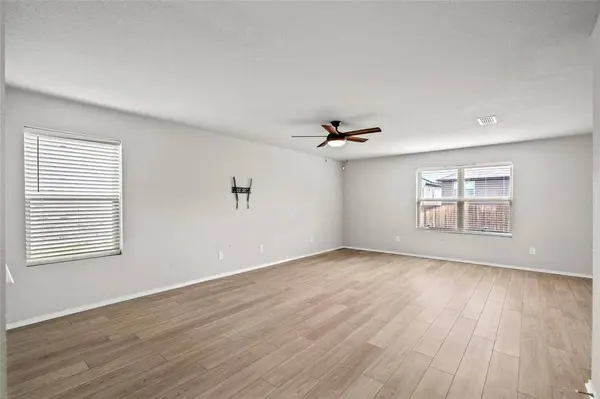
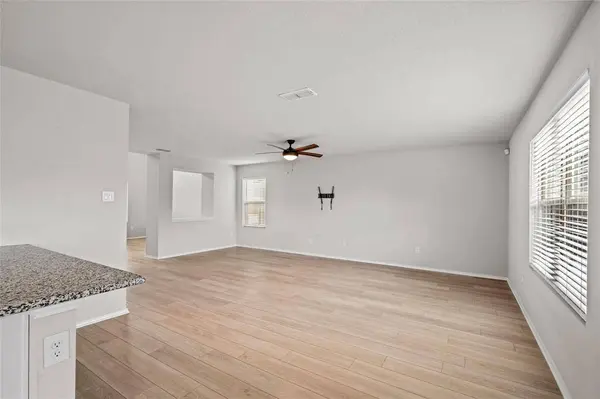
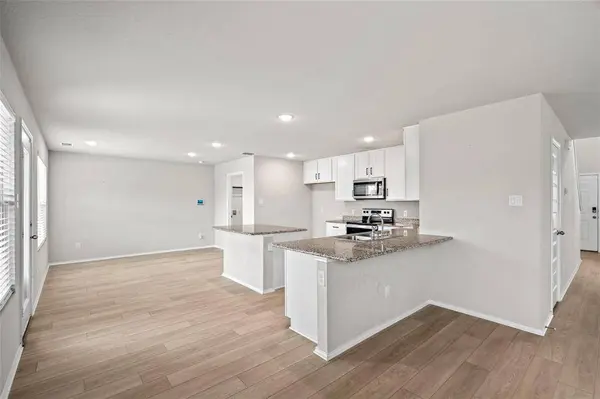
PROPERTY DETAIL
Key Details
Property Type Single Family Home
Sub Type Single Family Residence
Listing Status Active
Purchase Type For Rent
Square Footage 2, 389 sqft
Subdivision Lake Vista Ranch
MLS Listing ID 21386865
Bedrooms 4
Full Baths 2
Half Baths 1
PAD Fee $1
HOA Y/N Mandatory
Year Built 2022
Lot Size 6,673 Sqft
Acres 0.1532
Property Sub-Type Single Family Residence
Location
State TX
County Tarrant
Direction Please use GPS.
Rooms
Dining Room 1
Building
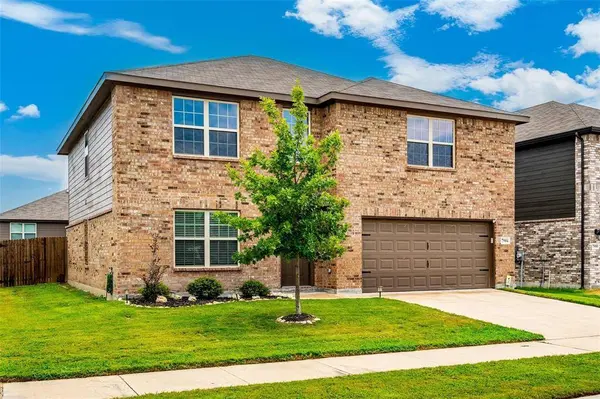
Story Two
Foundation Slab
Level or Stories Two
Structure Type Brick
Interior
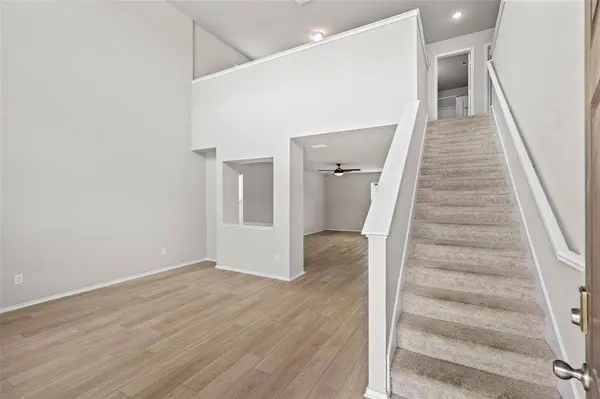
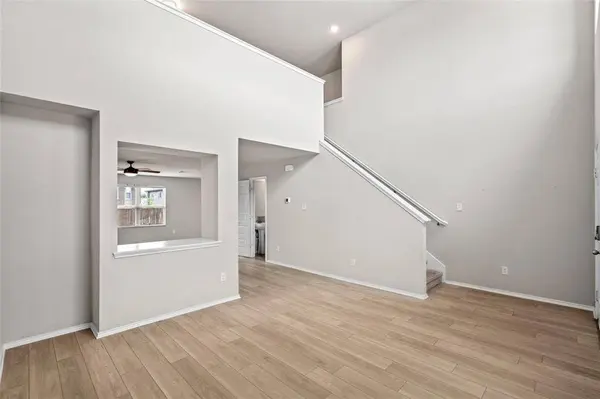
Interior Features Cable TV Available, Granite Counters, High Speed Internet Available, Kitchen Island, Open Floorplan, Walk-In Closet(s)
Heating Central, Electric
Cooling Ceiling Fan(s), Central Air, Electric
Flooring Carpet, Ceramic Tile, Luxury Vinyl Plank
Appliance Dishwasher, Disposal, Dryer, Electric Range, Microwave, Refrigerator, Washer
Heat Source Central, Electric
Exterior
Garage Spaces 2.0
Fence Wood
Utilities Available City Sewer, City Water
Roof Type Composition
Total Parking Spaces 2
Garage Yes
Schools
Elementary Schools Elkins
Middle Schools Creekview
High Schools Boswell
School District Eagle Mt-Saginaw Isd
Others
Pets Allowed Yes Pets Allowed, Breed Restrictions, Cats OK, Dogs OK, Number Limit
Restrictions None
Pets Allowed Yes Pets Allowed, Breed Restrictions, Cats OK, Dogs OK, Number Limit
Virtual Tour https://www.propertypanorama.com/instaview/ntreis/21386865
SIMILAR HOMES FOR SALE
Check for similar Single Family Homes at price around $2,525 in Fort Worth,TX

Pending
$2,450
5749 Diamond Valley Drive, Fort Worth, TX 76179
Listed by Thomas Lail of True Guard Property Management4 Beds 2 Baths 1,849 SqFt
Pending
$2,595
8245 Stovepipe Drive, Fort Worth, TX 76179
Listed by Thomas Lail of True Guard Property Management4 Beds 3 Baths 2,560 SqFt
Pending
$2,700
6944 Talon Bluff Drive, Fort Worth, TX 76179
Listed by Thomas Lail of True Guard Property Management4 Beds 2 Baths 1,859 SqFt
CONTACT
